name

341 Hill Street

  • Monrovia, CA
  • $1,499,000
$1,499,000

341 Hill Street

3 Beds 3 Baths 1,691 Sq.Ft. 7,810 Sq.Ft.

Description

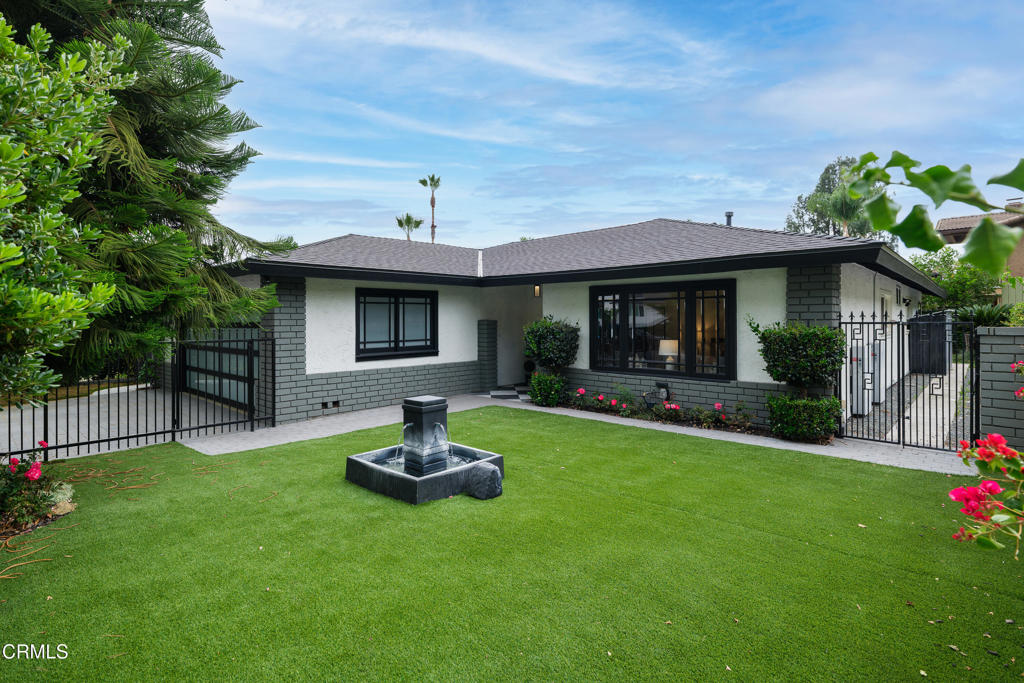
Nestled in the foothills of Monrovia, this fully remodeled 3-bedroom, 3-bath home blends modern design with serene outdoor living. From the moment you arrive, the curb appeal stands out, crisp black wrought iron fencing, painted brick pillars & vibrant landscaping set the tone. A paver driveway leads through a gated entry into a thoughtfully designed front yard, complete with a tranquil fountain & lush artificial turf. Inside, a custom-designed front door with frosted glass inlay opens to luxury waterproof vinyl-plank flooring & a bright, open layout. To the right, a versatile den with recessed lighting, a ceiling fan & picture windows offers the flexibility to serve as a home office or third bedroom. To the left, the beautifully remodeled kitchen features quartz countertops, soft-close cabinetry, recessed lighting & a cozy breakfast nook with direct access to the finished 2-car garage, which includes epoxy flooring, storage, a utility sink, stackable laundry & a tankless water heater. The kitchen flows into the dining room, highlighted by a tray ceiling with uplighting, crown molding, a sleek glass chandelier & French doors opening to the backyard. The adjacent living room offers recessed lighting, a ceiling fan & a striking electric fireplace with a stone surround, media wall & a convenient sliding glass door for patio access. The backyard is a private retreat, featuring a covered patio with a retractable awning, a peaceful pool with water features & a mature Mandarin orange tree, perfect for relaxing or entertaining. Back in the home, in the hall, a stylish guest powder room with a floating vanity serves the main living areas. A secondary bedroom includes a generous closet & an ensuite bath with penny-tile flooring, subway tile shower with bench seating & modern finishes. The primary suite offers a tranquil escape with a picture window overlooking the backyard, multiple closets with built-ins, including a double-sided expansive walk-in closet & a beautifully updated ensuite. The bathroom features a custom vessel sink & vanity, a glass-enclosed shower with floor-to-ceiling marble panels & black granite shower walls. Additional features include an updated electrical panel, Solar panels with Tesla batteries & an HVAC system with new ducting, adding efficiency & comfort. With designer upgrades throughout, thoughtfully curated outdoor spaces & a prime foothill location, this turnkey Monrovia home offers a perfect balance of comfort, style & modern living.

Share Property

Location

341 Hill Street, Monrovia, CA 91016

Status

Active Under Contract

1975

1975

Year Built

3

3

Total Bedrooms

3

3

Total Bathrooms

1,691

1,691

Sq.Ft.

Living Space

7,810

7,810

Sq.Ft.

Lot Size

2.0

2.0

Garage Spaces

image

Schedule a Tour

We would love to show you our beautiful property. Please select your preferred date and time below. An agent will be in touch shortly to confirm your appointment.

Schedule a Tour

We would love to show you our beautiful property. Please select your preferred date and time below. An agent will be in touch shortly to confirm your appointment.

Thank you for your interest in 341 Hill Street, Monrovia, CA 91016. We are reviewing your request and will be in touch shortly!
thumbnail
01

Interior

Total Bedrooms

3

Total Bathrooms

3

Three Quarter Bathrooms

2

Half Bathroom

1

Laundry room

Inside, In Garage, Stacked

Flooring

Vinyl

Fireplace

Electric, Living Room

Appliances

Dishwasher, Gas Range, Microwave, Refrigerator, Range Hood, Tankless Water Heater, Dryer, Washer

Other Interior Features

Ceiling Fan(s), Separate/Formal Dining Room, Eat-in Kitchen, Open Floorplan, Quartz Counters, Stone Counters, Recessed Lighting, Dressing Area, Multiple Primary Suites, Primary Suite, Walk-In Closet(s)
01

Exterior & Building

Story

1

Garage Spaces

2.0

Water Source

Public

Pool

In Ground, Waterfall

Parking

Driveway, Garage, Garage Faces Side, On Street

Heat Type

Central, Electric

Air Conditioning

Central Air

Sewer

Unknown

Other Exterior Features

Awning(s), Lighting
01

Lot & Area

Status

Active Under Contract

Living Area

1,691 Sq.Ft.

Lot Size

7,810 Sq.Ft.

MLS® ID

P1-27359

Type

Residential

Year Built

1975

Neighborhood

Monrovia

View Description

None
01

Finance

Sales Price

$1,499,000

Mortgage Calculator

Estimate your monthly mortgage payment, including the principal and interest, property taxes, and HOA. Adjust the values to generate a more accurate rate.
All estimates are provided for informational purposes only. Actual amounts may vary.
$0,000 Your Payment 20 15 65
$0,000 Your Payment

Explore

Monrovia

Monrovia Homes For Sale Monrovia Condos For Sale Monrovia Townhomes For Sale Monrovia Houses For Sale Monrovia Land & Lots For Sale
Show more

Let’s connect

Thank you for your message

We will be in touch with you shortly

name

Thank you for your message

We will be in touch with you shortly

Let’s connect

Jason & Laura Berns

EM

Jason & Laura Berns

Team Owners & Listing Experts

01787757 01407023

Since teaming up in May 2012, we have assisted over 1,380 families with their real estate needs, creating the magic in selling our clients’ homes, and obtaining results and revenue unparalleled by other agents.

Show more